2317 E Glenwood Ave, Knoxville, TN 37917
- $399,900
- 3
- BD
- 3
- BA
- 1,880
- SqFt




- List Price
- $399,900
- Status
- ACTIVE
- MLS#
- 3528444
- Days on Market
- 15
- Bedrooms
- 3
- Bathrooms
- 3
- Full Bathrooms
- 2
- Half Bathrooms
- 1
- Living Area
- 1,880
- Lot Size
- 6,969
- Acres
- 0.16
- County
- Knox County
Property Description
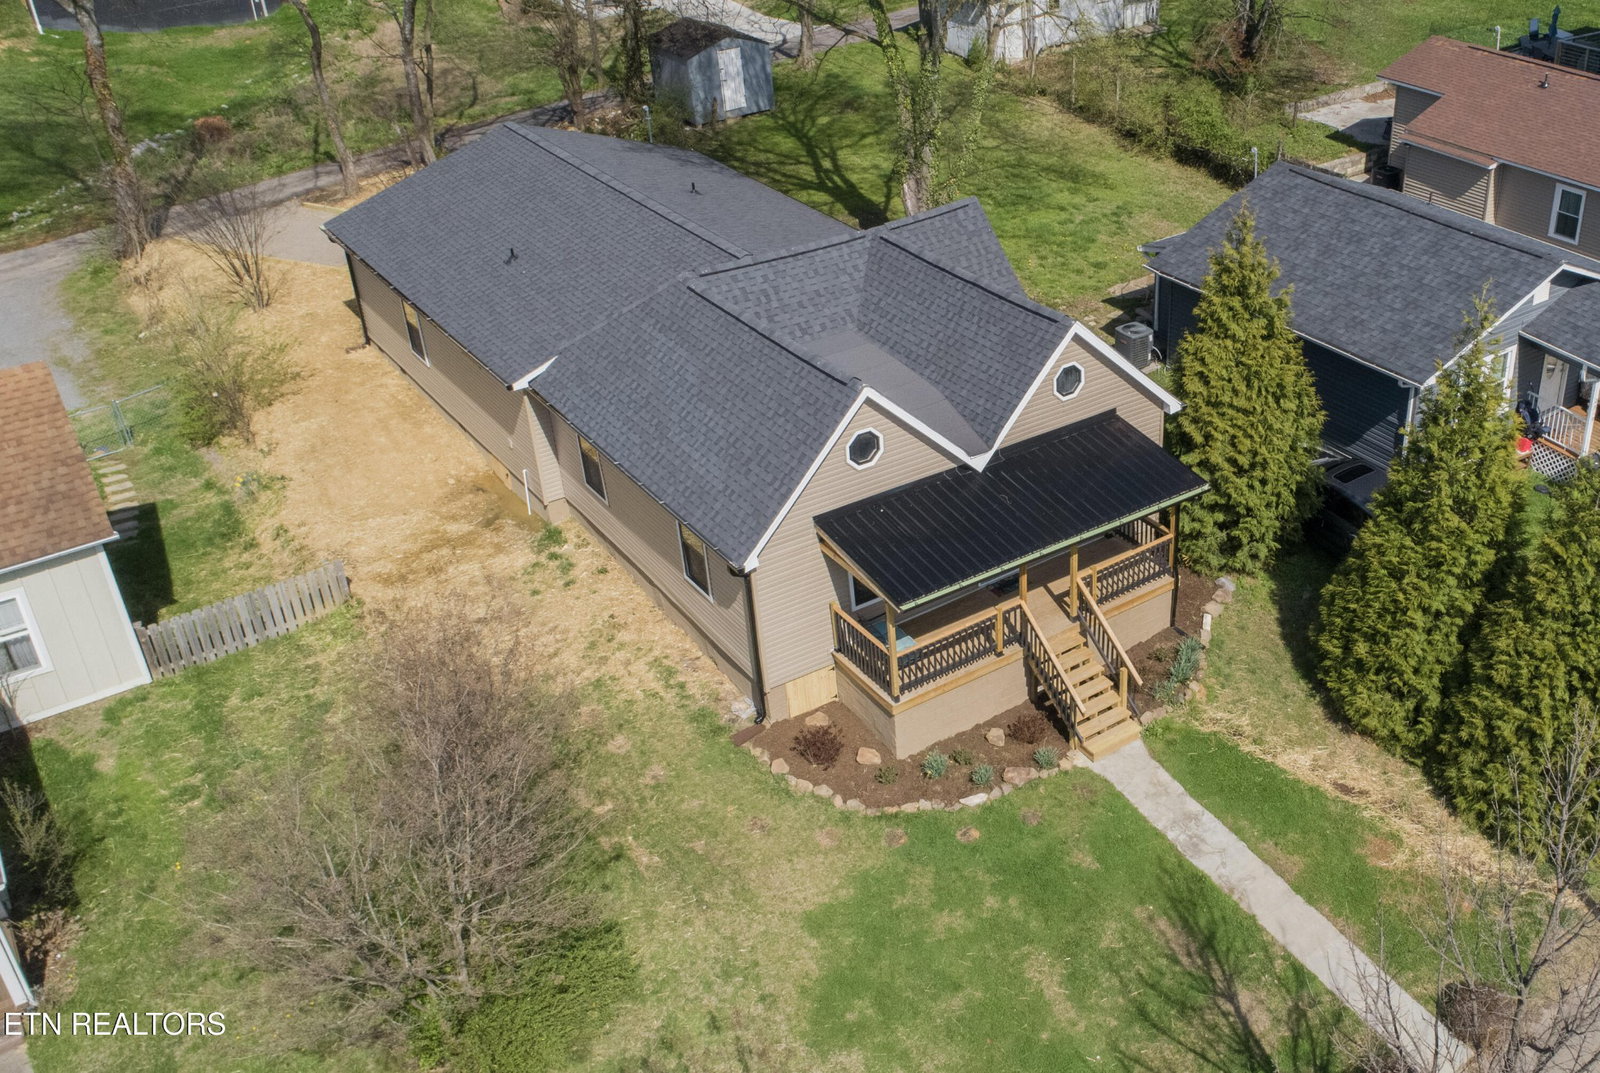
Discover your dream home in the heart of Park Ridge! The renovated craftsman-style residence offers the perfect blend of character, comfort, and convenience. Located just minutes from downtown Knoxville, the University of Tennessee, Covenant Health Park, and the vibrant nightlife and dining scene of the Old City, this 3-bedroom, 2.5-bath home puts you right in the middle of everything--while still giving you a peaceful neighborhood setting to call your own. Step inside and be wowed by the thoughtful renovation that touches every part of this home--roof, floor joists, siding, and even the main water line have all been replaced, giving you confidence and peace of mind for years to come. The addition of nearly 1,000 square feet expands the home to approximately 1,880 square feet of comfortable, functional living space--all on one convenient level. You'll love the inviting open layout that makes entertaining easy and everyday living a joy. The brand-new kitchen boasts sleek stainless steel appliances, plenty of cabinet space, and a layout that flows effortlessly into the dining and living areas. Each bedroom is generously sized, offering comfort and flexibility for family, guests, or a dedicated home office. The primary suite is truly something special--spacious, serene, and complete with a private bath designed to feel like your own retreat. Every detail has been considered, blending modern finishes with classic craftsmanship. Enjoy relaxing mornings or welcoming guests on the large, covered front porch--a perfect spot for a cup of coffee or an evening chat with neighbors. The property also offers convenient alley access, with space for parking and room to create a private outdoor area or garden if you wish. Fresh vinyl siding and windows add to the home's curb appeal while keeping maintenance low. Every upgrade has been done with care, ensuring this home is as beautiful as it is reliable.
/u.realgeeks.media/oakstreetrealestategroup/logo-full.png)
Additional Information
- Amenities Other
- Walk-In Closet(s), Pantry, Ceiling Fan(s)
- Basement Description
- Crawl Space
- Construction Type
- Frame, Vinyl Siding, Other, Brick
- Cooling System
- Central Air, Ceiling Fan(s)
- Elementary School
- Belle Morris Elementary
- Floor Types
- Tile, Vinyl
- Green Features
- Windows
- Heating System
- Central, Electric, Heat Pump
- High School
- Austin East High/Magnet
- Interior Other
- Walk-In Closet(s), Pantry, Ceiling Fan(s)
- Junior High School
- Vine Middle/Magnet
- Laundry
- Washer Hookup, Electric Dryer Hookup
- Living Area
- 1,880
- Lot Description
- Level
- Lot Dimensions
- 50x140
- Lot Number
- 162
- Number Of Fireplaces
- 1
- Number Of Stories
- 1
- Patio Deck
- Porch, Covered
- Sewer System
- Public Sewer
- Style
- Other
- Subdivision
- Hazens
- Subtype
- Single Family Residence
- Tax Amount
- $367
- Water Source
- Public
- Year Built
- 1920
- Style
- Other
- Type
- Single Family Residential
Mortgage Calculator
Listing courtesy of Realty Executives Associates.

Information Is Believed To Be Accurate But Not Guaranteed. Some or all listings may or may not be listed by the office/agent presenting these featured properties. Copyright 2026 MTRMLS, Inc. RealTracs Solutions.